Meetings, conferences and event planning at voco Chicago Downtown - Riverwalk
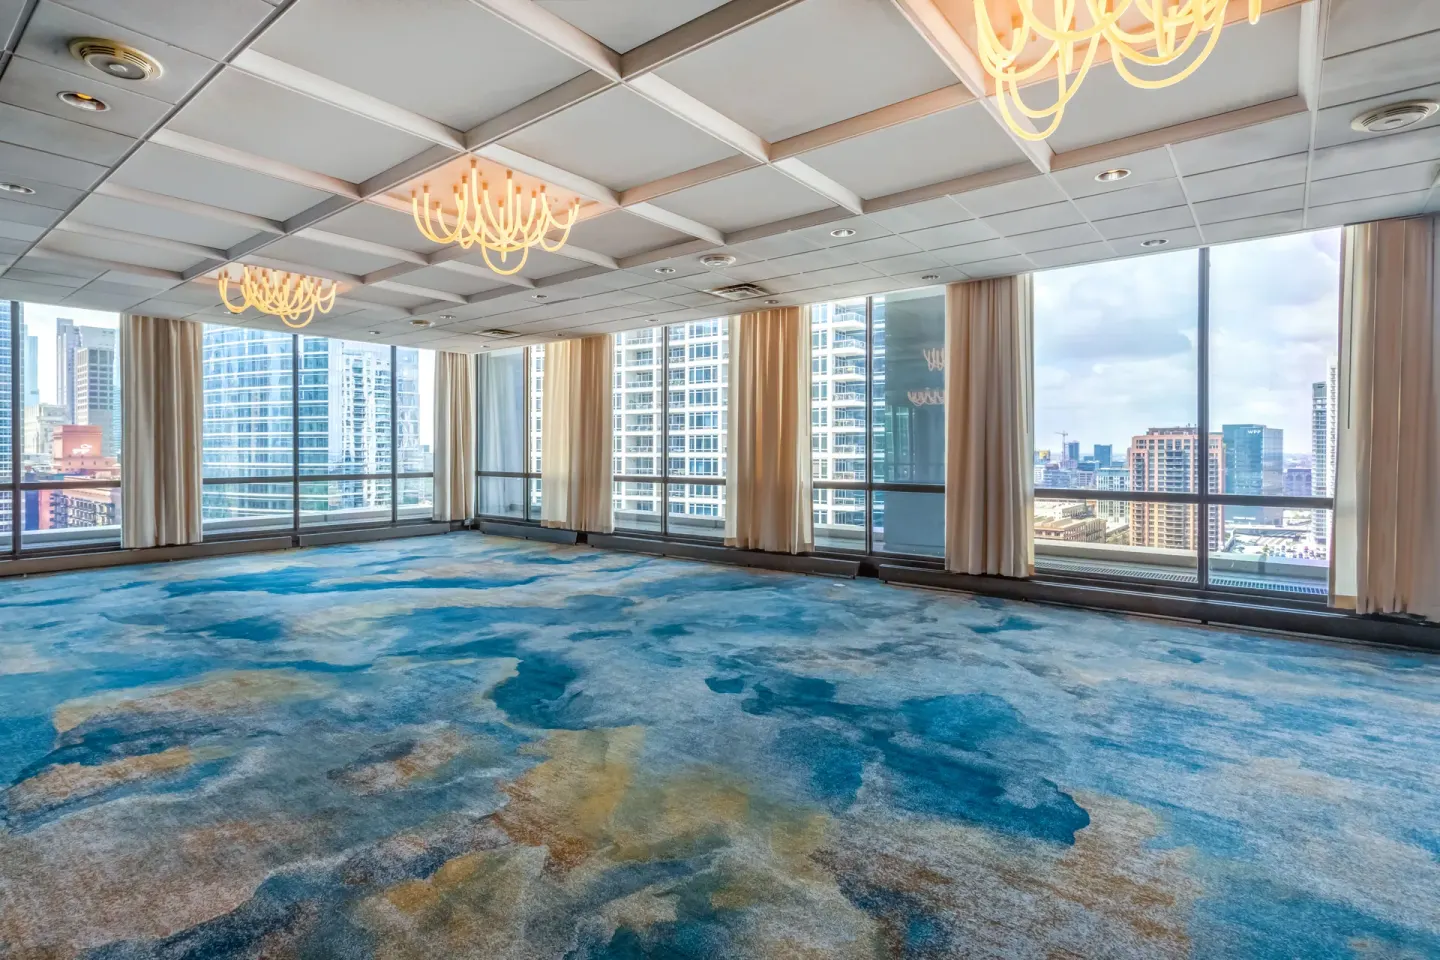
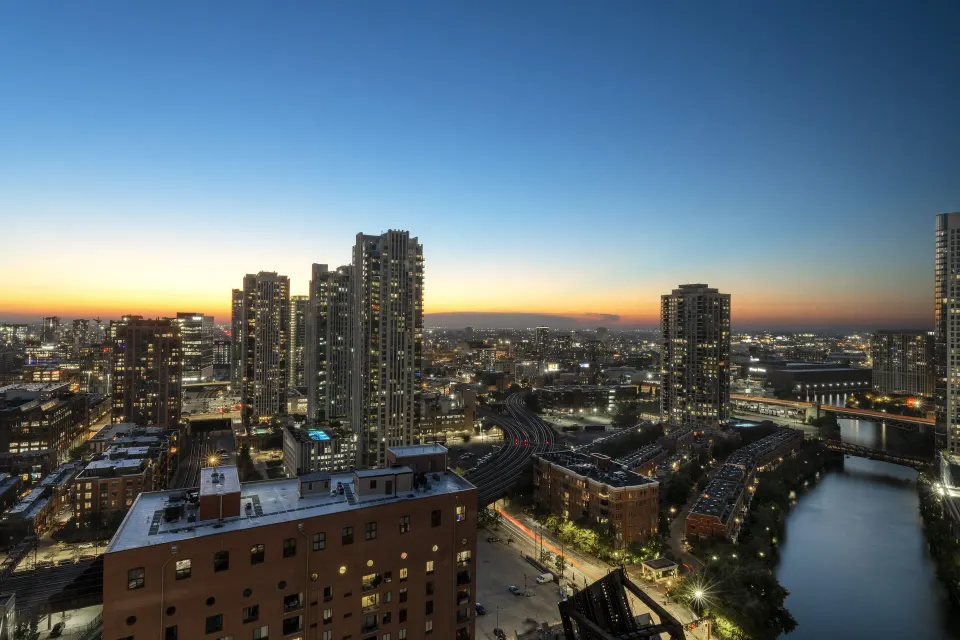
voco Chicago Downtown - Riverwalk offers more than 25,000 sq ft of flexible meeting space across multiple ballrooms and smaller function rooms, with on-site catering, river and skyline views, and a 15th-floor restaurant/bar (Waterview). Large events can use Sauganash Ballroom or Wolf Point Ballroom while smaller meetings suit rooms like LaSalle, Lake House or Smokey Hollow.
In this guide
Event spaces and capacities
voco Chicago Downtown - Riverwalk provides a range of event rooms from a large, column-less Sauganash Ballroom to small boardrooms for focused meetings. The property lists over 25,000 square feet of meeting and event space across 15–16 rooms.
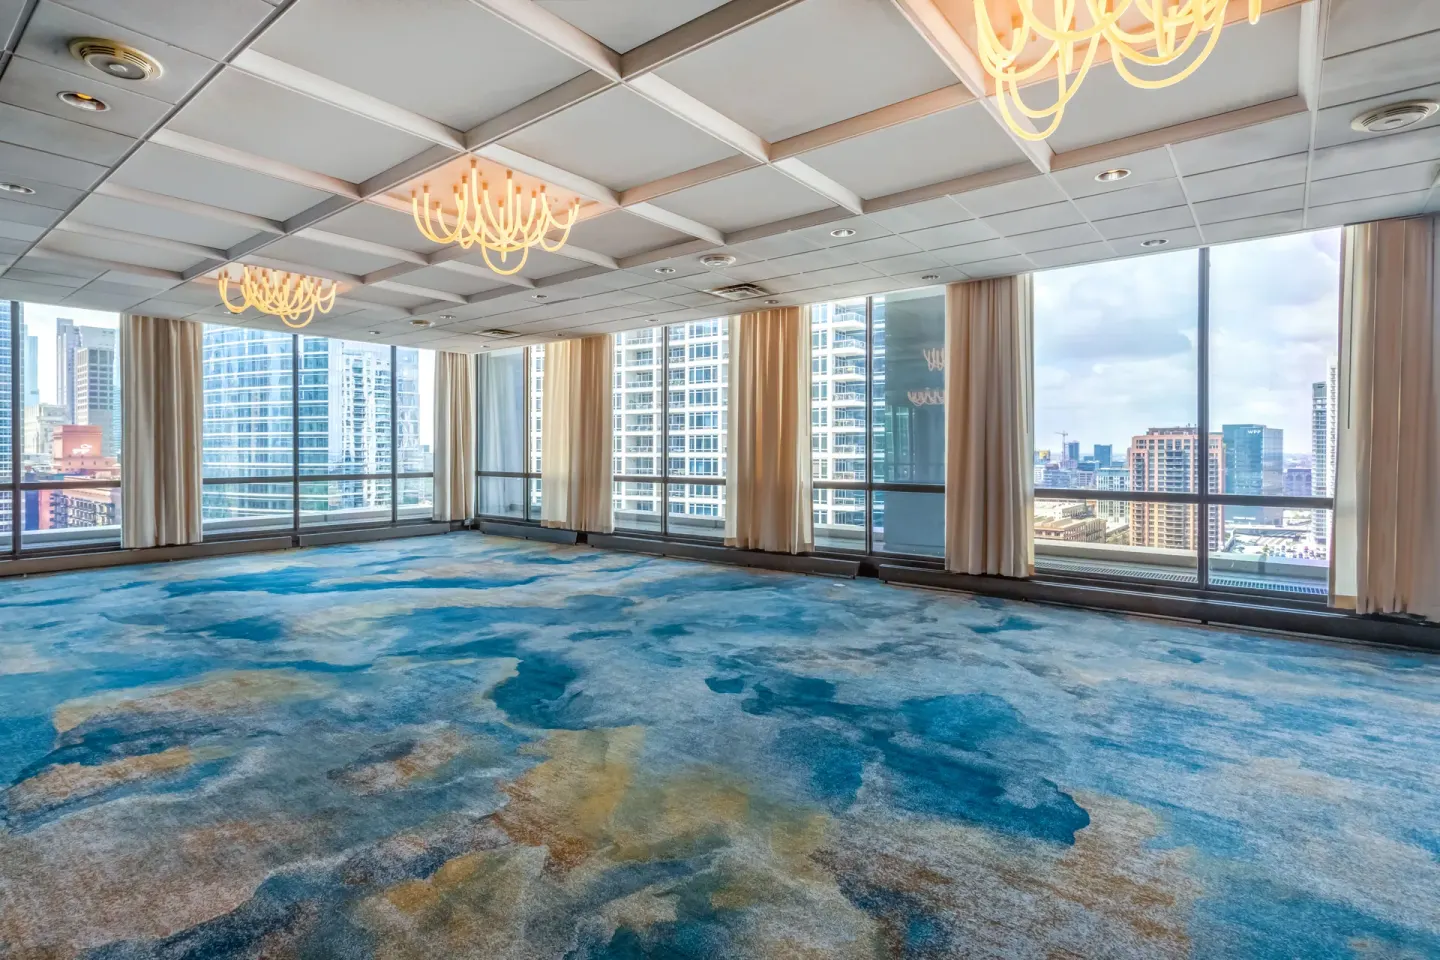
Choose spaces by size and view: Sauganash Ballroom and Wolf Point Ballroom offer floor-to-ceiling windows and skyline or river views; perimeter rooms around Sauganash allow more intimate gatherings.
- Sauganash Ballroom — 7,560 sq ft; max capacity 800 (standing); divisible for concurrent events
- Wolf Point Ballroom — 4,320 sq ft; Seated 240 / Standing 400; 15th floor with Chicago River views
- LaSalle Venue — 1,800 sq ft; capacity 150
- Western Stage House — approx. 1,276 sq ft; capacity 100
- Lake House — 672 sq ft; capacity 60
- Smokey Hollow — 152 sq ft boardroom; capacity 8
- Steamboat Hotel — 897 sq ft; capacity 100 (can split with retractable air wall)
- Merchants Hotel — 897 sq ft; capacity 100
| Room | Square Feet | Max Capacity (standing or listed) |
|---|---|---|
| Sauganash Ballroom | 7,560 | 800 |
| Wolf Point Ballroom | 4,320 | 400 |
| LaSalle Venue | 1,800 | 150 |
| Smokey Hollow | 152 | 8 |
Catering, banquet and wedding services
On-site catering is available; the culinary team accommodates common dietary preferences including gluten-free, dairy-free, vegetarian, and vegan options. Wedding packages include basic setup items such as tables, ballroom chairs, votive candles, and a choice of white Imperial Stripe or voco blue linen, with upgraded linens available.
The hotel publishes wedding capacity ranges that cover small to large celebrations. Sauganash Ballroom and Wolf Point Ballroom are explicitly marketed for ceremonies and receptions with floor-to-ceiling windows overlooking the Chicago River and skyline.
- Wedding package details include on-site catering and linen options
- Sauganash Ballroom for larger weddings (up to 800 standing, 530 seated listed for wedding setups)
- Wolf Point Ballroom commonly used for weddings (Seated 240 / Standing 400)
| Event Type | Typical Space |
|---|---|
| Large gala or wedding | Sauganash Ballroom (7,560 sq ft) |
| Mid-size reception or conference | Wolf Point Ballroom (4,320 sq ft) |
| Intimate meeting or breakout | Lake House / Smokey Hollow / perimeter rooms |
Audio-visual, meeting support and layouts
The hotel offers flexible room configurations for classroom, theater, boardroom and reception setups. Several rooms can divide (for example Steamboat Hotel can split with a retractable air wall), which helps when scheduling concurrent sessions or breakouts.
On-site business services and a business center support conference needs; request detailed AV packages and pricing directly from the hotel's events or sales team since specific AV inventory and fees are not listed here.
- Room setups: theater, classroom, U-shape, boardroom, banquet
- Retractable air wall available in at least one meeting room (Steamboat Hotel)
- On-site business center for copying/printing and meeting support
| Room | Notable AV/Setup Feature |
|---|---|
| Steamboat Hotel | Splittable with retractable air wall |
| Wolf Point Ballroom | Floor-to-ceiling windows; large capacity for AV-heavy events |
| Smokey Hollow | Small boardroom setup for up to 8 |
Hotel amenities that matter for planners
voco Chicago Downtown - Riverwalk has 293 guestrooms across 10 floors, including 27 accessible rooms and 2 suites; connecting/adjoining rooms can be requested subject to availability. Free Wi‑Fi is available throughout the property.
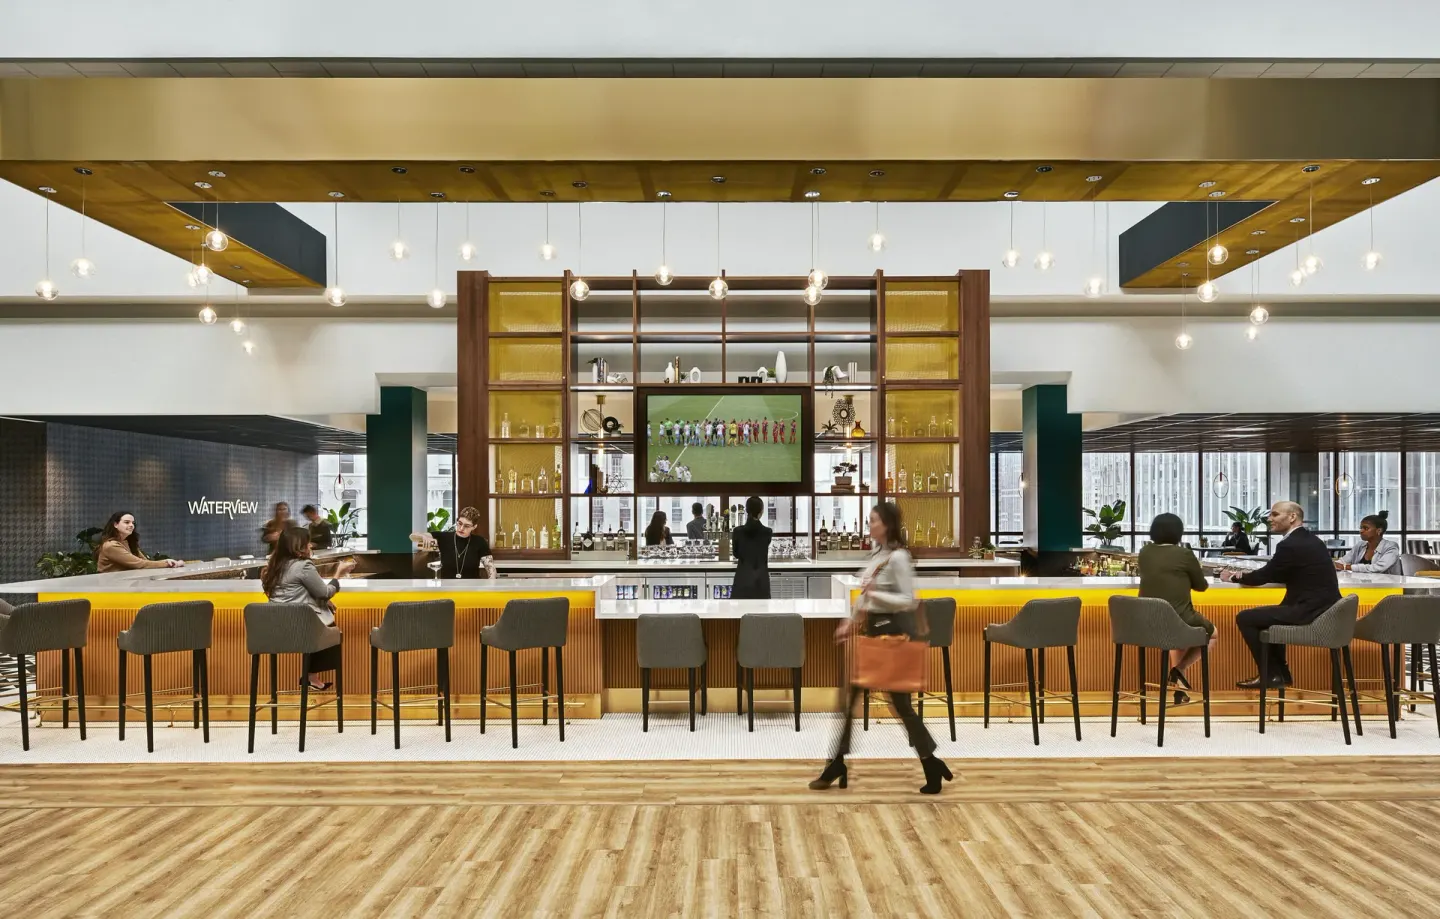
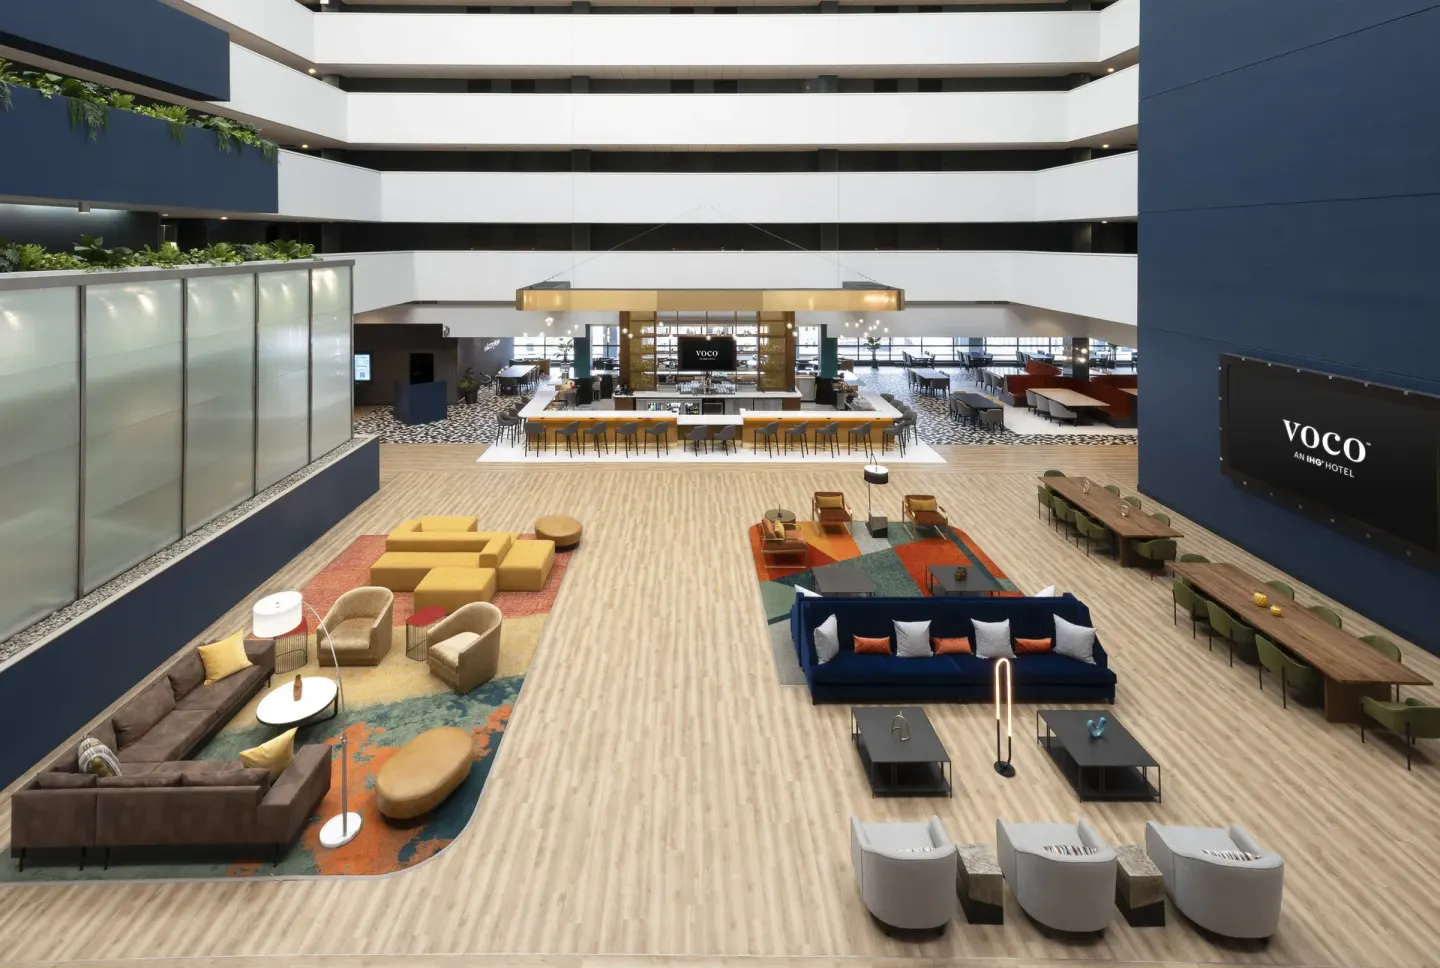
For out-of-session amenities, the hotel offers Waterview restaurant and Waterview Bar on the 15th floor, a 16th-floor heated indoor pool and 24-hour fitness center with Peloton bikes and a sauna, and a 24-hour Riverbend Market for grab-and-go items.
- 293 guestrooms — 10 room types including Premium Room, Standard Room, Grand Room and specified city-view options
- Heated indoor pool on 16th floor (lap-lined, glass ceiling) — pool hours published as 5:00 AM–11:00 PM
- 24-hour fitness center adjacent to pool with Peloton bikes and sauna
- Free Wi‑Fi throughout hotel
- Riverbend Market — 24-hour lobby marketplace
| Amenity | Floor / Notes |
|---|---|
| Waterview (restaurant & bar) | 15th floor — panoramic river and skyline views |
| Indoor heated pool | 16th floor — lap lanes, glass ceiling, wheelchair access |
| Fitness center | 16th floor — open 24 hours, sauna included |
Location and transportation for attendees
The hotel address is 350 W Wolf Point Plaza Building, Chicago, Illinois, 60654. It sits at Wolf Point beside the Chicago Riverwalk and is connected to The Merchandise Mart by a skybridge.
Nearby transit and attractions simplify logistics: the Merchandise Mart CTA station (Brown, Purple and Orange Lines) is within walking distance, and the Chicago Riverwalk, Millennium Park, the Art Institute and the theatre district are all reachable from the hotel.
- Connected by skybridge to The Merchandise Mart (near CTA access)
- Chicago Riverwalk is steps away; Merchandise Mart about a 1-minute walk per hotel copy
- Nearby attractions: Millennium Park (~1.1 miles), Art Institute (~1.2 miles), Willis Tower/Skydeck (~0.8 miles by vehicle)
| Nearby Point | Approximate proximity (published) |
|---|---|
| Merchandise Mart | 1-minute walk (skybridge connection) |
| Chicago Riverwalk | About 0.3 miles |
| Millennium Park | About 1.1 miles |
Logistics: parking, accessibility and policies
On-site self-parking is available via the Wolf Point Parking garage (entrance at 325 West Wolf Point Plaza); the hotel lists a daily fee and published in-and-out privileges until 3:00 PM on checkout day. Garage clearance is published as 6'8" and height restrictions apply.
The hotel is smoke-free and provides accessible guestrooms, bathrooms with grab bars, ADA-compliant elevators, accessible parking and wheelchair-accessible pool entry. Pets are not allowed, though service animals are permitted and exempt from fees.
- Wolf Point Parking garage — daily fee (published on hotel pages); in-and-out privileges until 3:00 PM checkout day
- Accessible rooms and public areas; 27 accessible guestrooms listed
- Minimum check-in age: hotel states 21 (the guest responsible for check-in must be 21)
- No on-site airport shuttle; nearest airports O'Hare (ORD) and Midway (MDW) are reachable by taxi/rideshare or CTA lines
| Policy | Published detail |
|---|---|
| Minimum check-in age | 21 (per hotel's stated policy) |
| Pets | Not allowed; service animals permitted |
| Pool access | Included for guests on IHG amenities page; hours 5:00 AM–11:00 PM |
On-site dining for event attendees
Waterview (15th floor) is the hotel's full-service restaurant serving elevated American fare with Chicago classics and global flavors; it operates during published breakfast and dinner hours. Waterview Bar sits alongside it and offers handcrafted cocktails, wines and beers, with a daily happy hour.
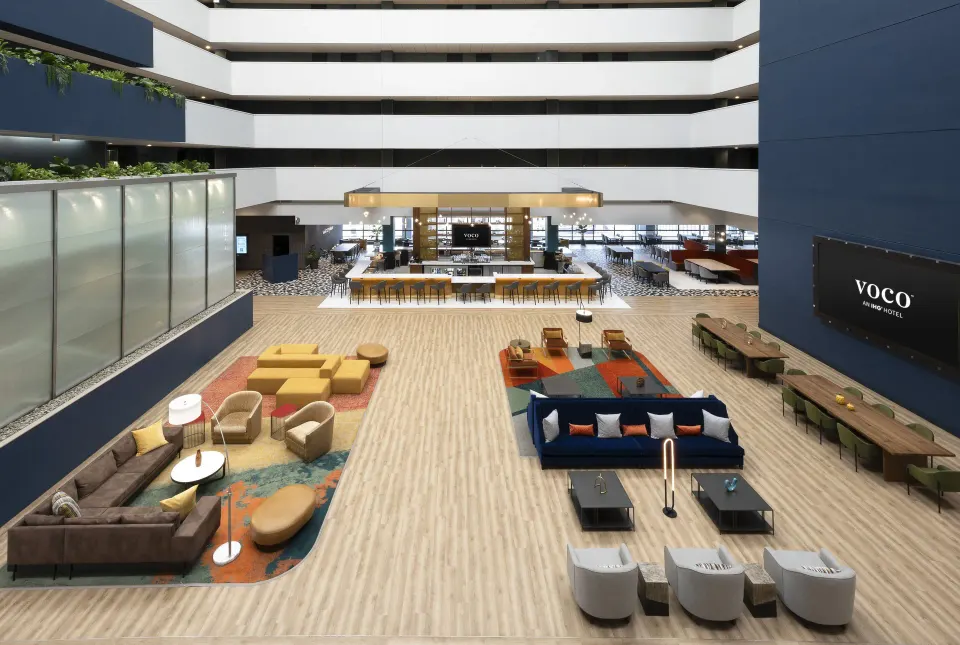
The Riverbend Market in the lobby is open 24 hours and provides coffee, grab-and-go meals and snacks for groups needing early breakfasts or late-night options during multi-day events.
- Waterview hours (published): Breakfast 6:30 AM–10:30 AM; Dinner 4:00 PM–10:00 PM
- Waterview Bar hours (published): happy hour 4:00 PM–6:00 PM; bar open later into evening
- Riverbend Market: open 24 hours for coffee and grab-and-go items
| Dining outlet | Typical hours (published) |
|---|---|
| Waterview (restaurant) | Breakfast 6:30–10:30 AM; Dinner 4:00–10:00 PM |
| Waterview Bar | Happy hour 4:00–6:00 PM; bar open into evening |
| Riverbend Market | Open 24 hours |